House of Les Girls
805 Louisa Street

Client: Kitten and Lou, Meghan Lutz (Les Girls)
Role: Architecture, Pre Design, Interior Design, Adaptive Reuse, Entitlements, Zoning Variances, Zoning Changes
Scope: Construction of new restaurant, retail, and second floor residence. The project included an extensive entitlements and zoning change process to allow for commercial use of an existing historic residence, originally constructed as a commercial property circa 1890.
Status: Complete 2025
Size: 4,200 sq. ft.
Budget: $885,000
Collaborators: Arch Builders, Synergy Consulting Engineers
Located on the corner of Louisa and Dauphine Streets in New Orleans’ Bywater neighborhood, the design for Chance in Hell focused on purposefully adapting this historic structure to function as a vibrant, mixed-use hub for performance, community, and personal respite.
Once serving as a saloon, bakery, butcher shop, and clothing store, Studio West was tasked with transforming this unique site into the private residence and commercial space of performance artists, lifelong partners, and producers Kitten and Lou. For Kitten and Lou—who live as they perform—the home itself becomes a kind of magical performance space, where every room takes on its own identity, with the color of each room acting like a set that cues the next act.
On the ground floor of the home is the duo’s “snoball” shop, Chance in Hell, and boutique, Just Like Heaven. Kitten and Lou had long said that if they were to pursue anything beyond performing, they would open a snoball stand of their own. As the early days of the COVID pandemic unfolded in 2020, they realized this might be their snowball’s chance in hell—an idea that later inspired the name of the brick-and-mortar shop.
The restaurant and snowball shop is designed like a stage: the space was created to allow for eccentric performances and personality, which directly informed the palette of the design and material selection. Every detail, from syrup reach to dog-viewing windows, was worked out through on-site mockups and direct collaboration between the architect and the owners.
Concentric arches, a red-pink-yellow palette, and a slightly elevated counter mirror Kitten and Lou’s theatrical roots.
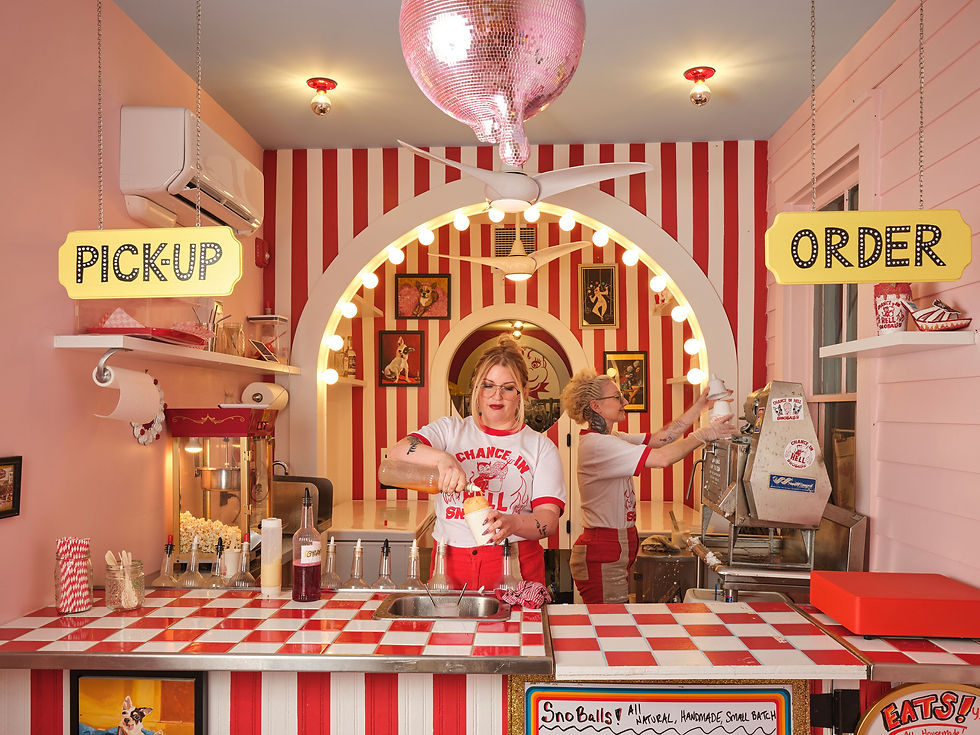

The adjacent retail space retains its original tin ceiling and large show windows, offering a curated collection of vintage goods, homewares, and sundries. Both of the establishments embrace their historic envelope while introducing a fresh material language rooted in color, community, and play.
The residence offers a private yet expressive retreat, conceived as an inverse of the building’s vibrant pink exterior. Architecturally, the program of the house was intentionally flipped.
Their sleeping quarters and adjacent boudoir—a drag closet divided between femme and masculine sides—sit along Louisa Street, a programmatic move that works uniquely for the pair as performers, embracing the nighttime rhythms and lively street life.


Rather than entering through the commercial space below, the couple enters through a side gate in the garden and ascends a compressed, dark green stairwell, emerging into the bright pink kitchen above.
The pink-on-pink kitchen, accented with green stone, along with the reconfigured dining room, opens toward the garden and wraparound balcony overlooking the landscaped yard and pool—doubling as both an outdoor lounge and performance venue.
The color palette, carefully chosen to be seen at night, glows in the late hours, with deep greens—ranging from acid dip to vichyssoise—filling each room and creating a series of richly saturated environments that unfold like stage sets.
Beyond the architectural interventions, Studio West led a complex, two-year zoning change process to restore the building’s commercial function, ultimately transforming the site into a hybrid space that embodies the entrepreneurial, immersive, and playful spirit of its clients.
Drawing parallels to the home of Polly Pocket, Chance in Hell is a joyful, purpose-built environment that captures the defining ways a home reflects one’s identity, extending into an ever-evolving place shaped by play and imagination.


